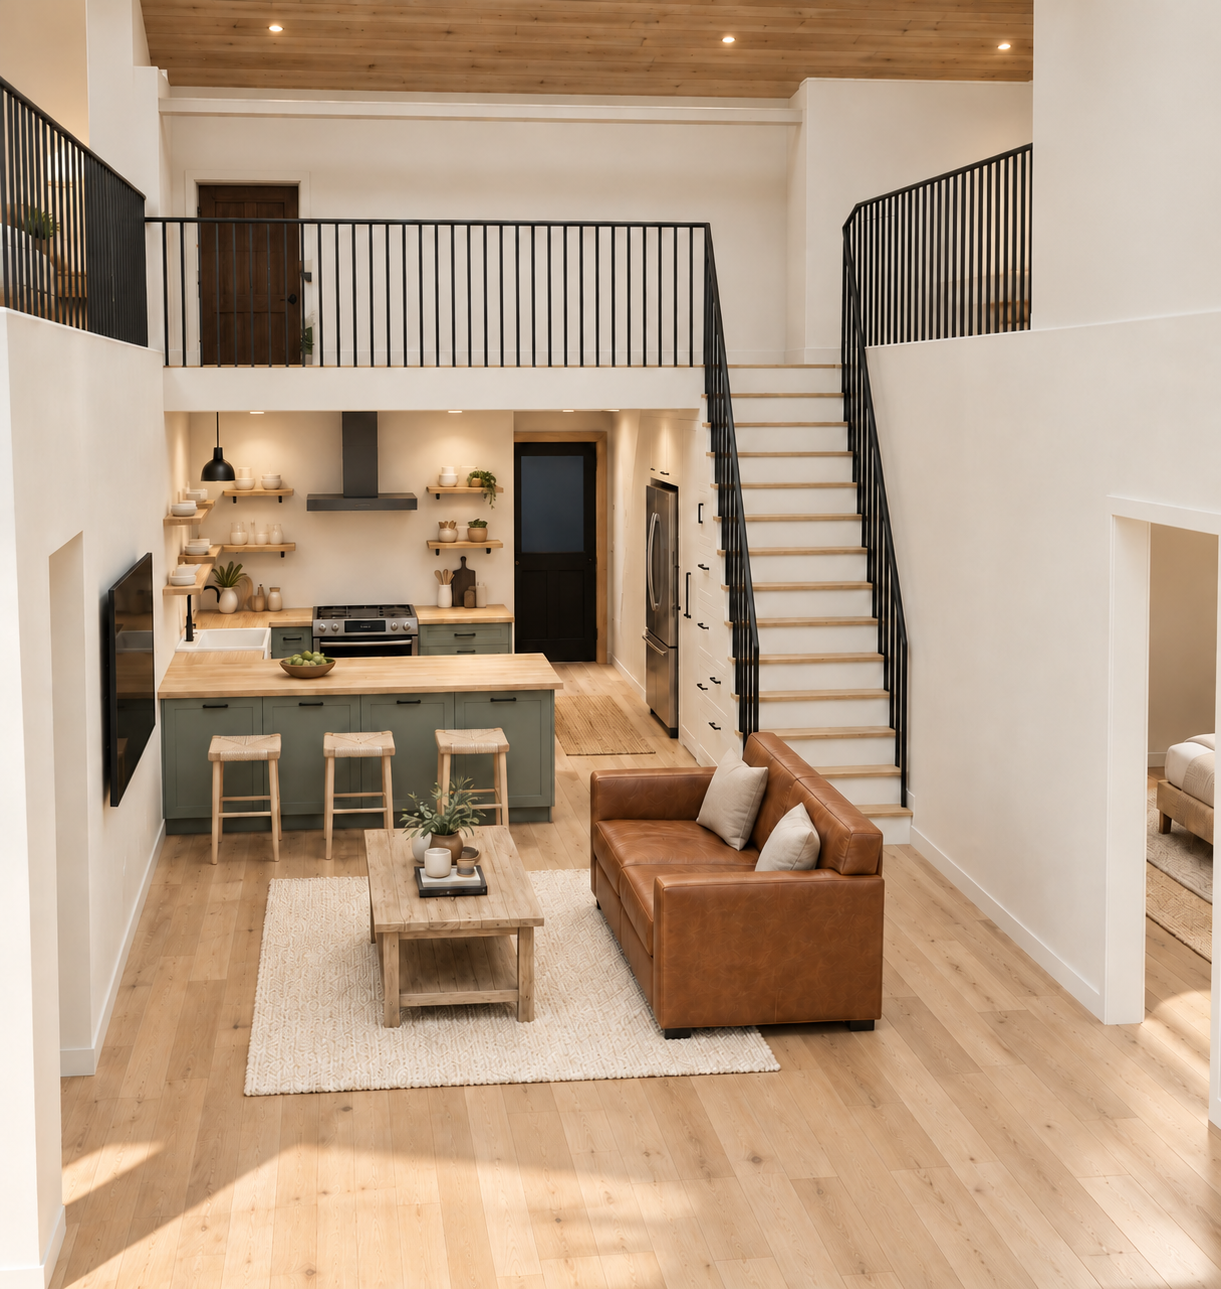
Front-entry view · approved
Approved living room and kitchen view, with open loft railings and the catwalk access door.
View full image 1221 × 1289Select a room to open its full-resolution design preview. These images explore the materials, furniture and atmosphere of the current design.
Approved design renderings and alternate room views. These images illustrate the finishes; use the 3D model for layout dimensions. Some rendered details may differ from the model.
Approved living room and kitchen view, with open loft railings and the catwalk access door.
View full image 1221 × 1289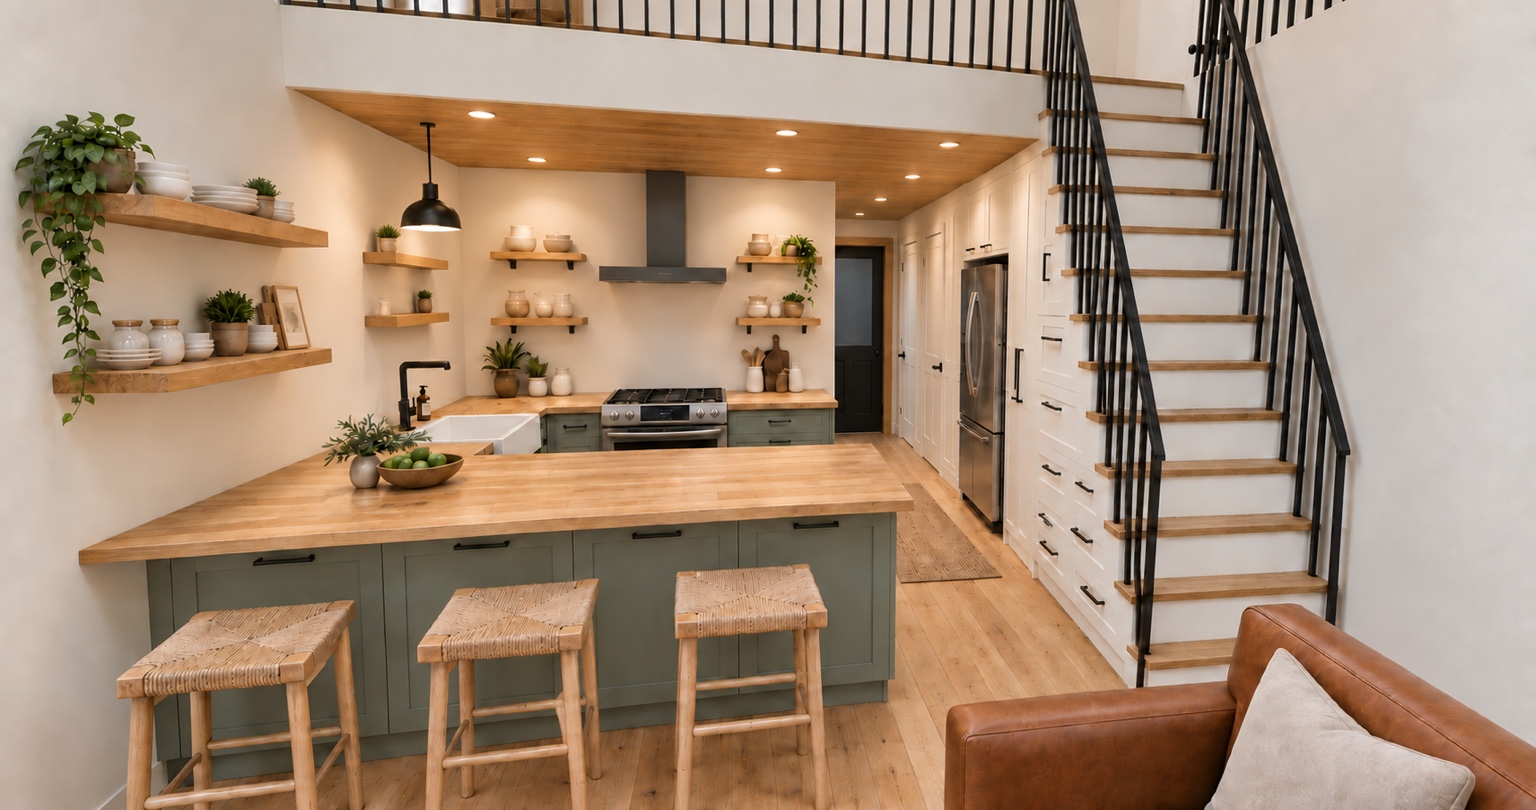
Wood shelves, sage cabinets, and pantry and utility closet doors.
View full image 1536 × 810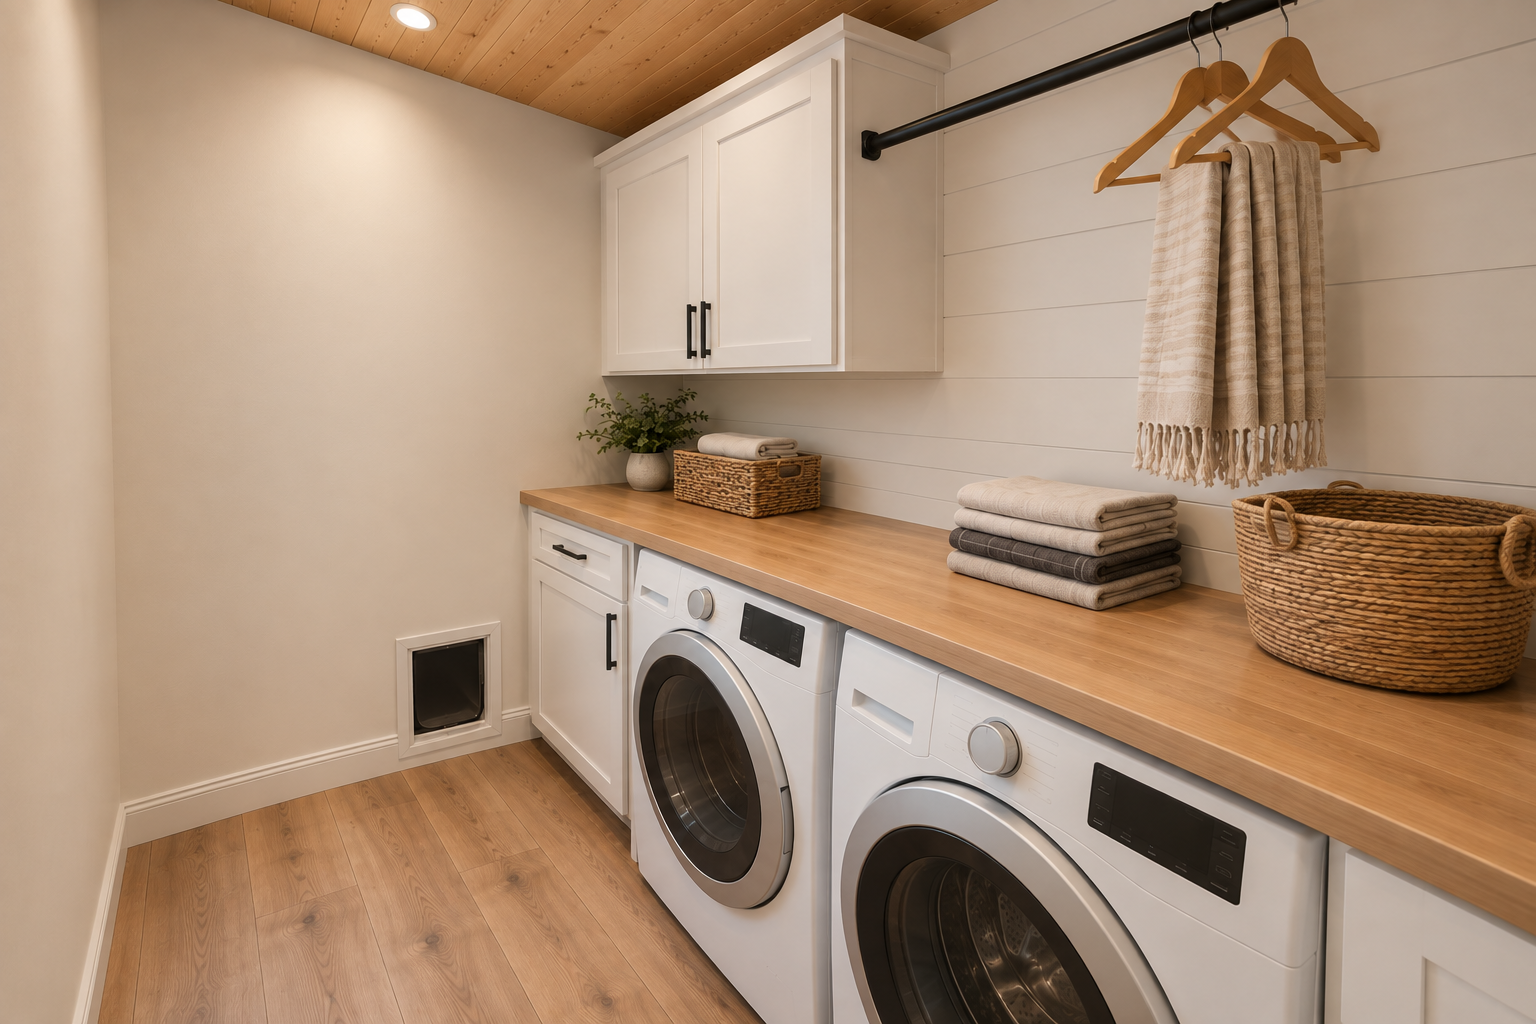
Inside-room corner view with white cabinets, a wood counter, washer and dryer, and the closet doggy door.
View full image 1536 × 1024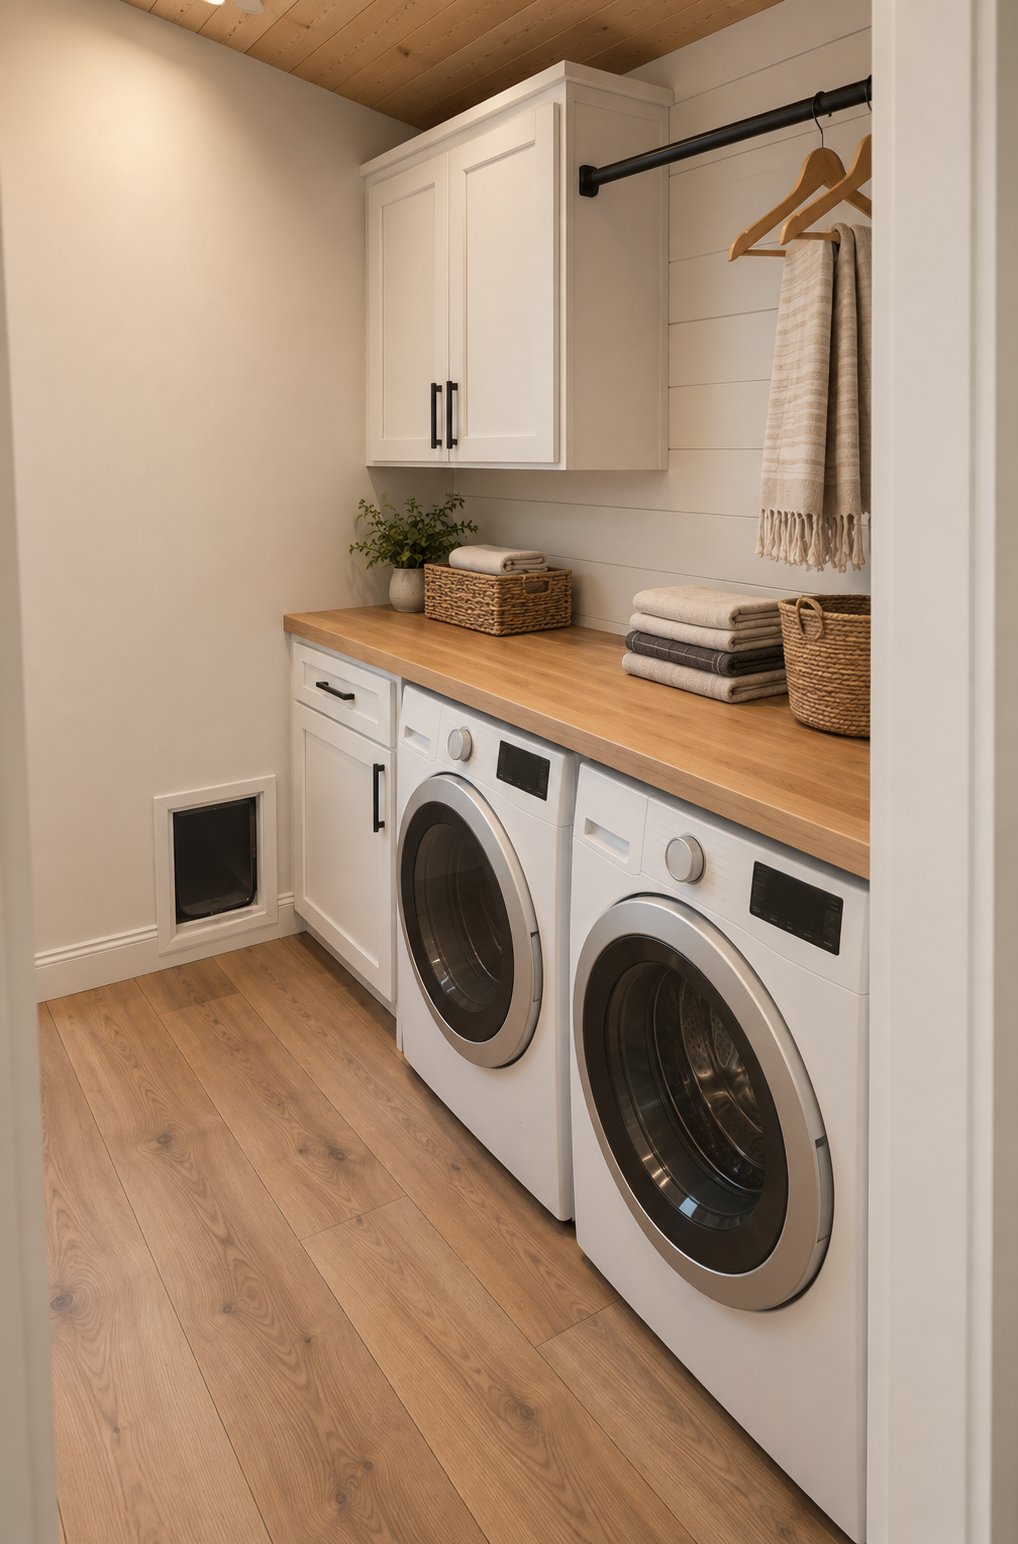
The alternate approved view from the laundry entrance.
View full image 1018 × 1544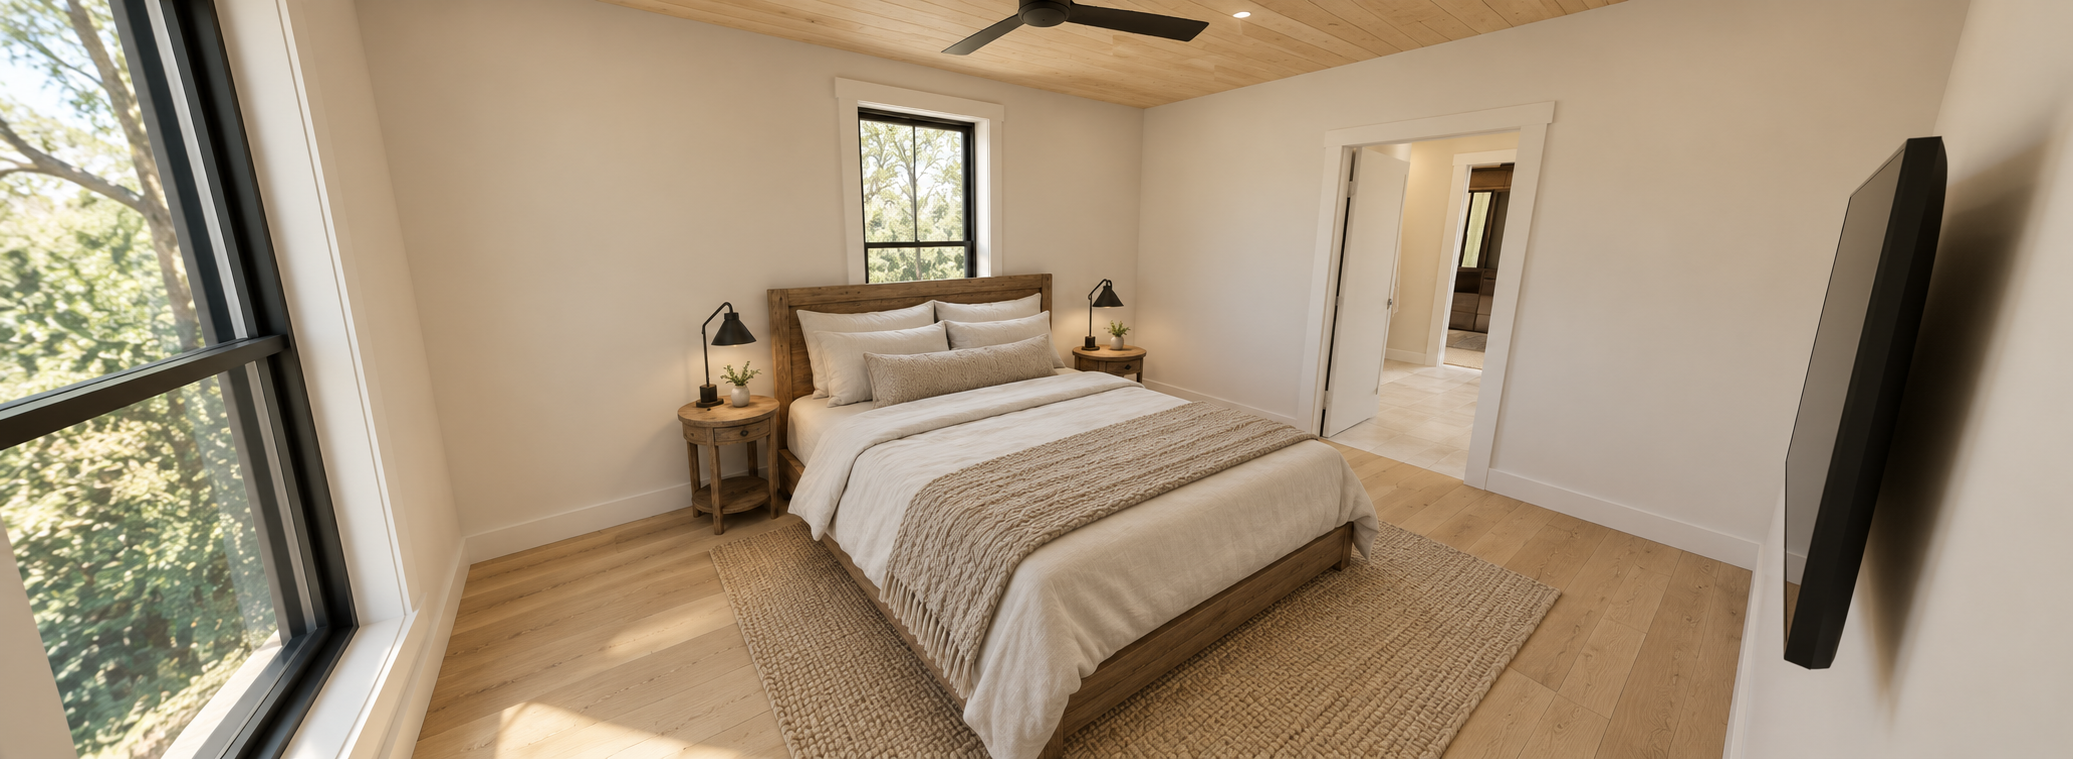
Queen bed, round bedside tables, neutral bedding and the opposite-wall TV.
View full image 2073 × 759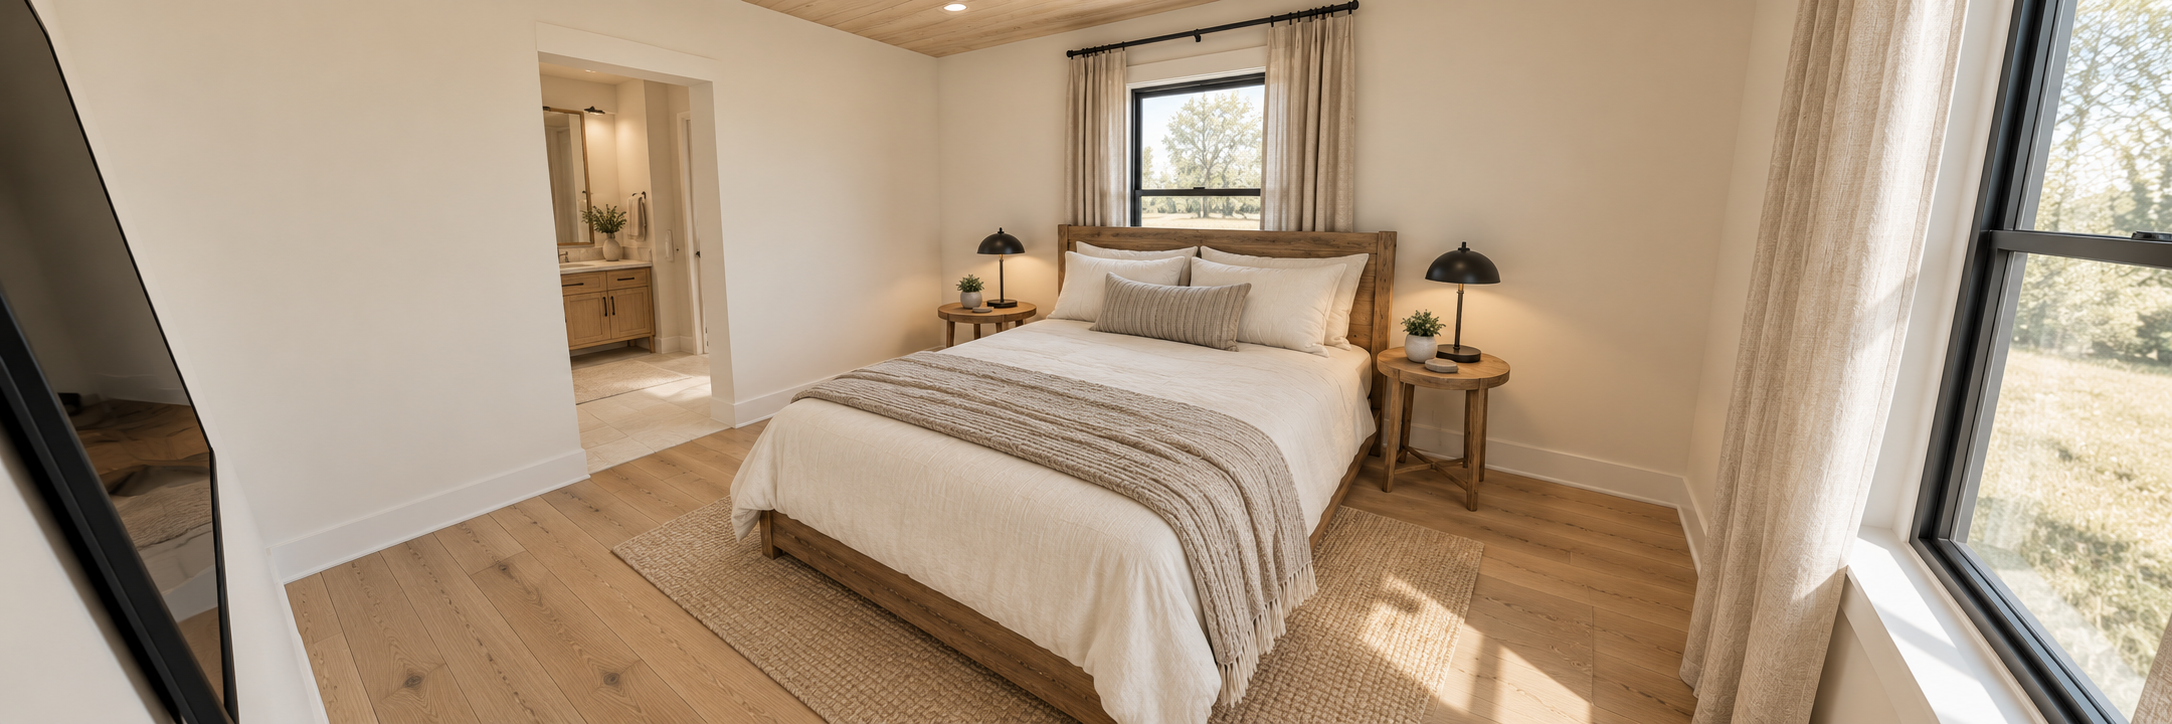
Matching rustic wood furniture and neutral bedding from the requested model angle.
View full image 2172 × 724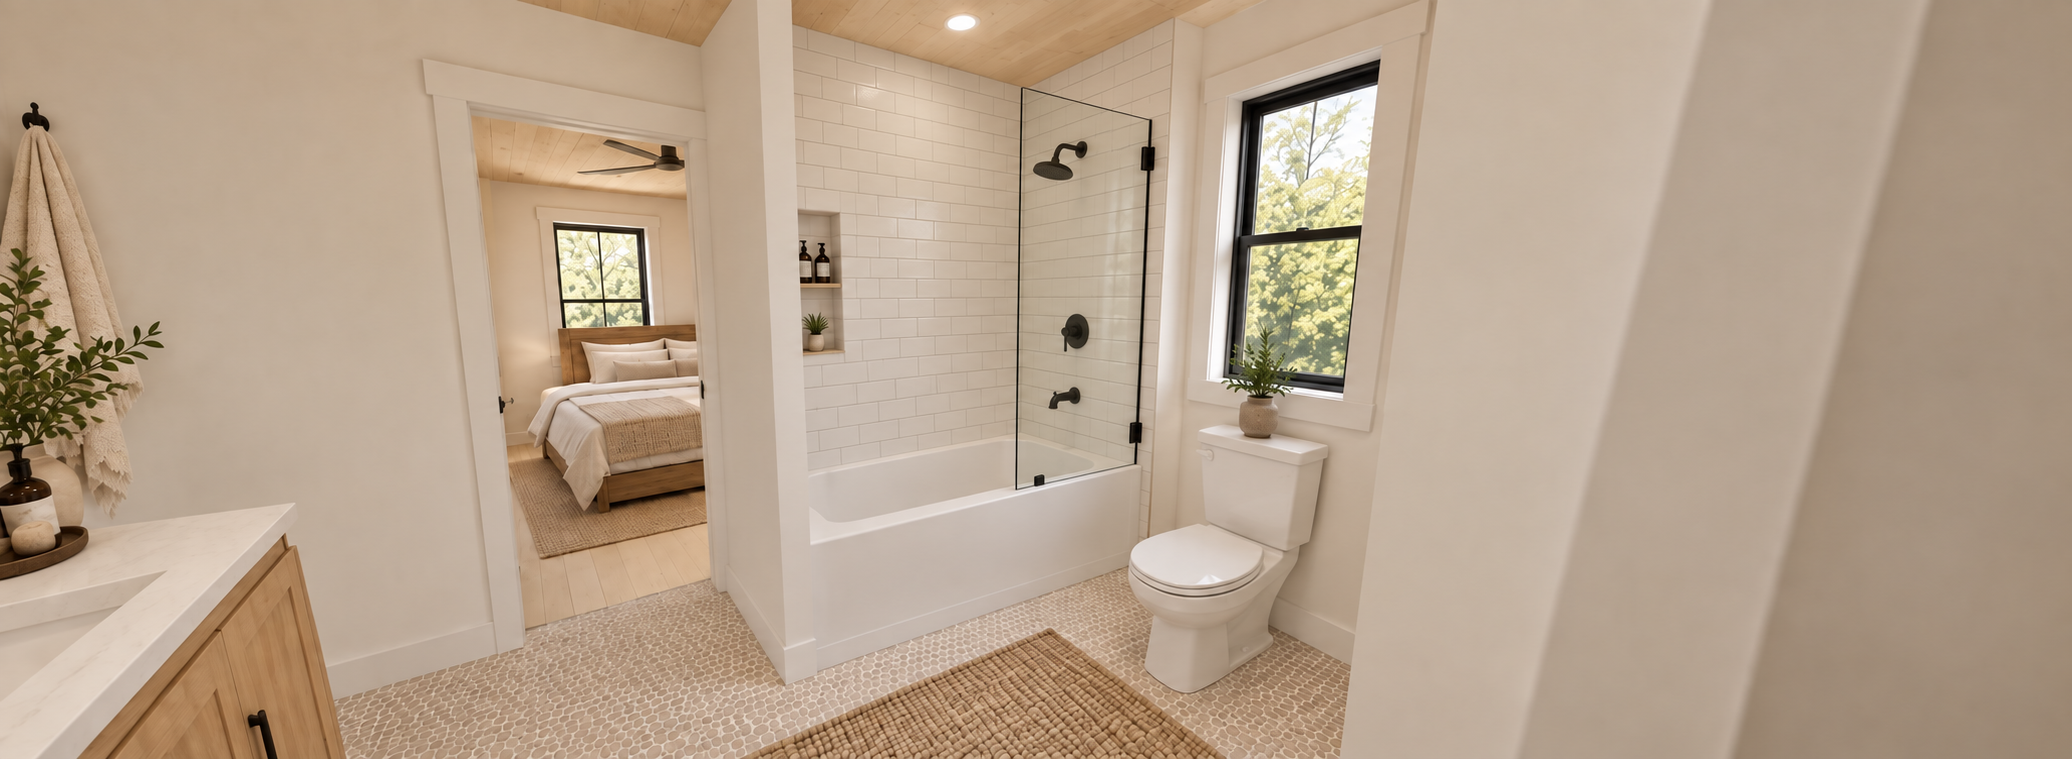
White subway tile with water controls on the exterior wall beneath the showerhead.
View full image 2072 × 759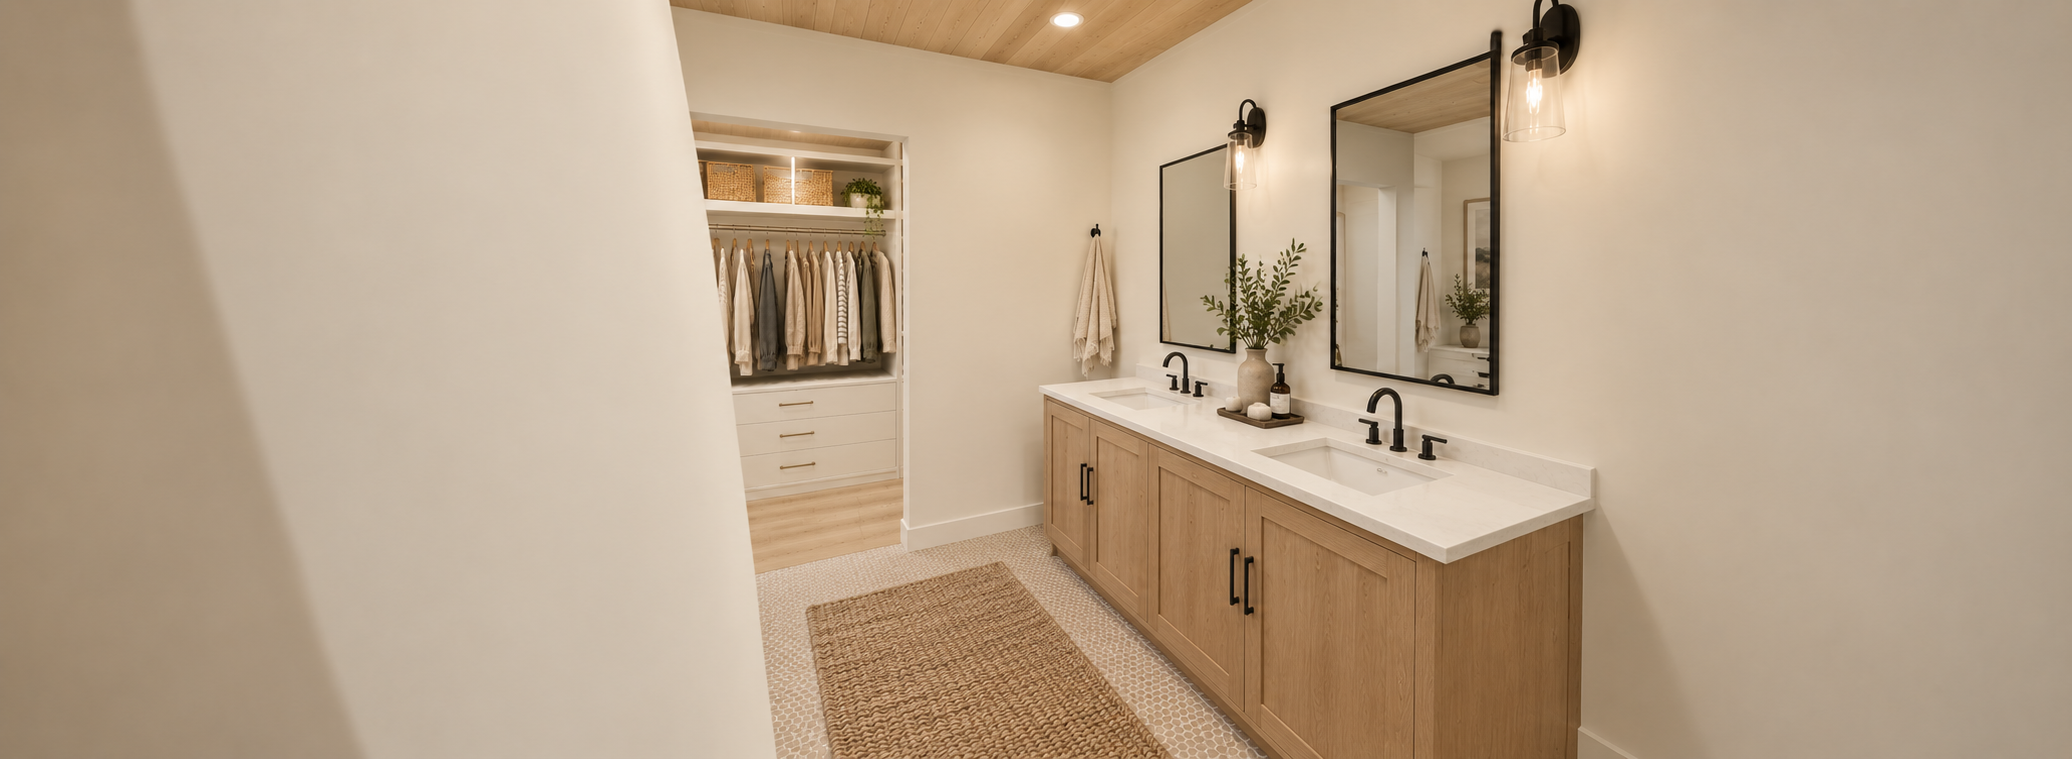
Wood double vanity, black fixtures and a view into Closet 1.
View full image 2072 × 759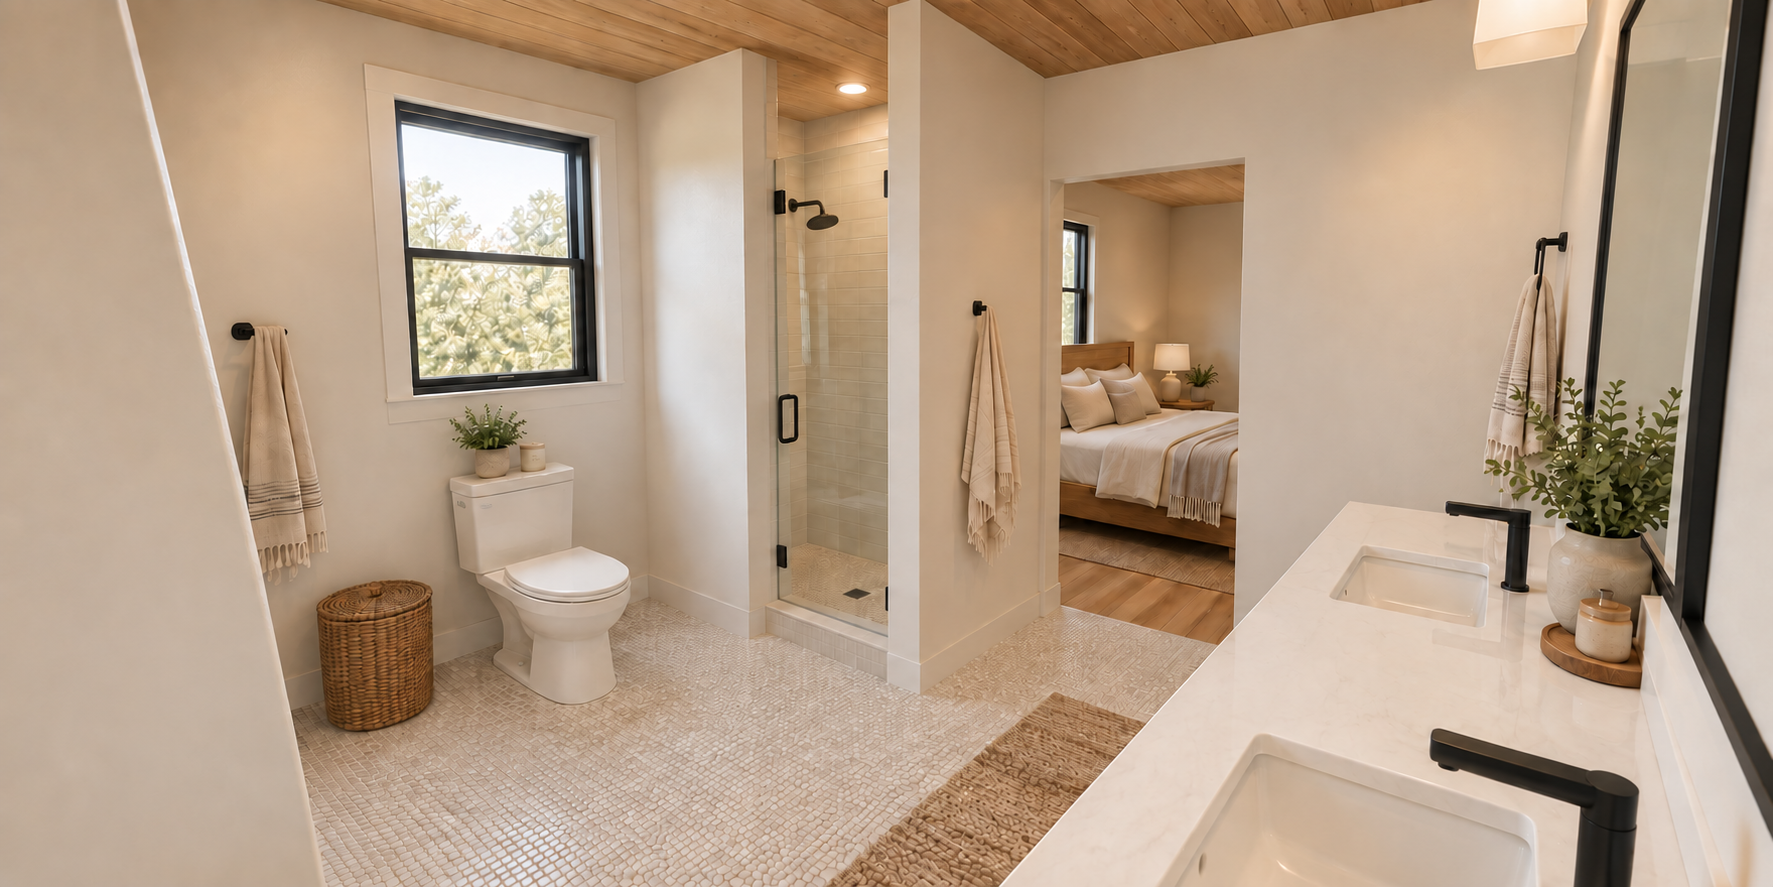
Approved walk-in shower with the black showerhead on the left side wall beside the window.
View full image 1773 × 887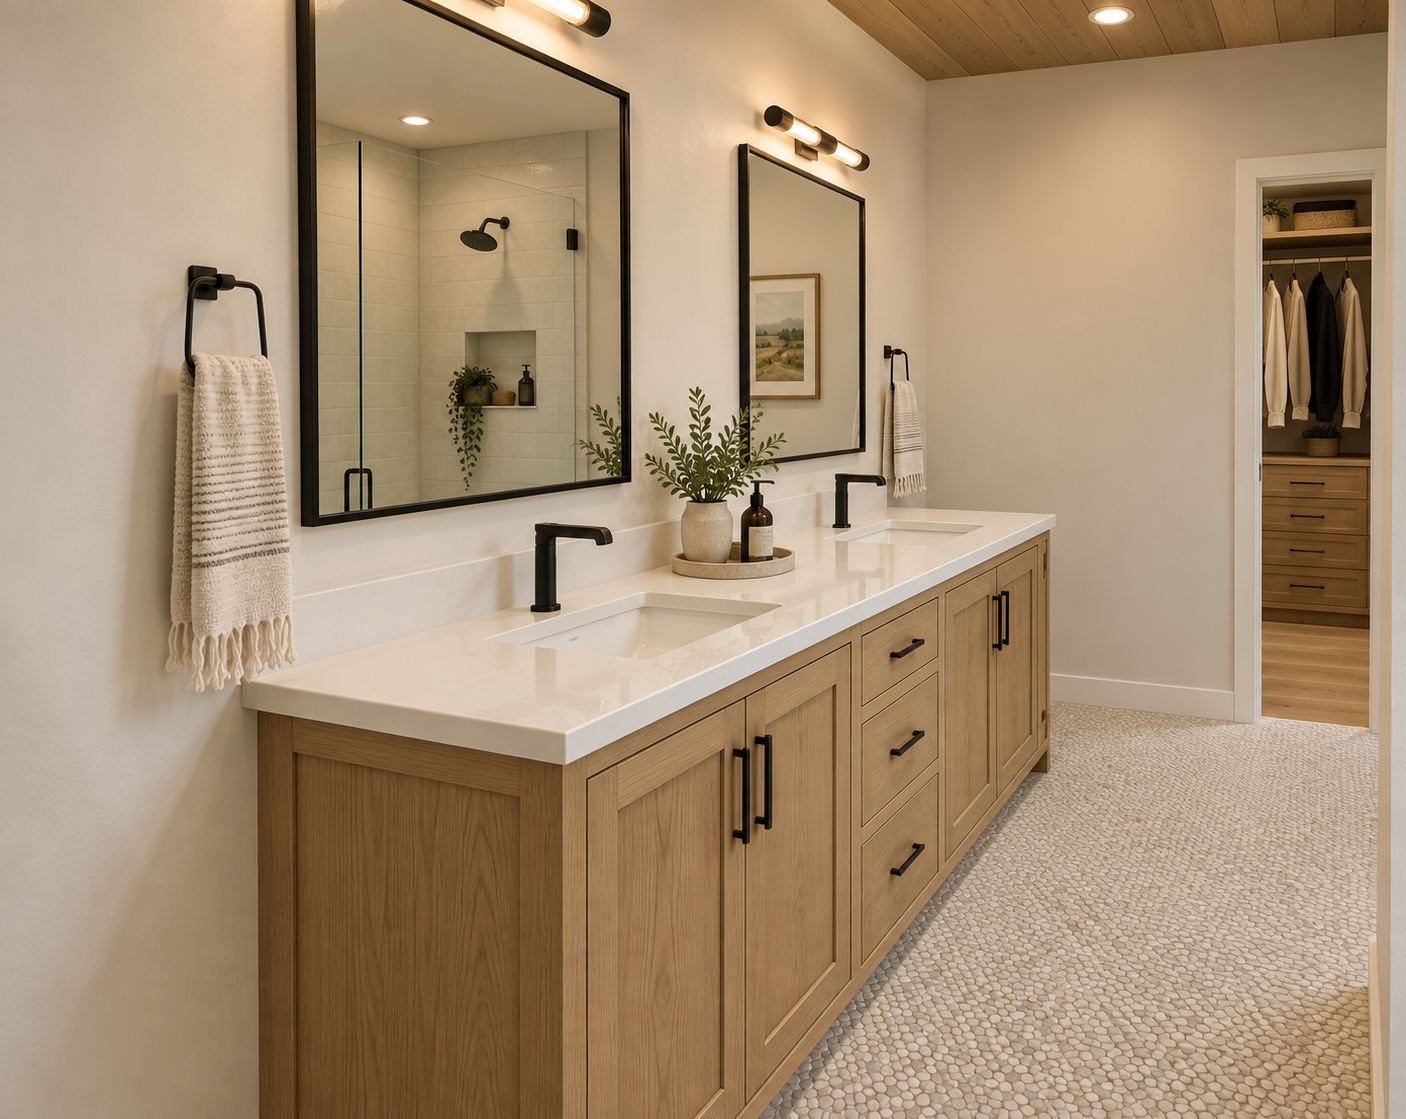
The second bathroom angle, showing the wood double vanity and closet entrance.
View full image 1406 × 1119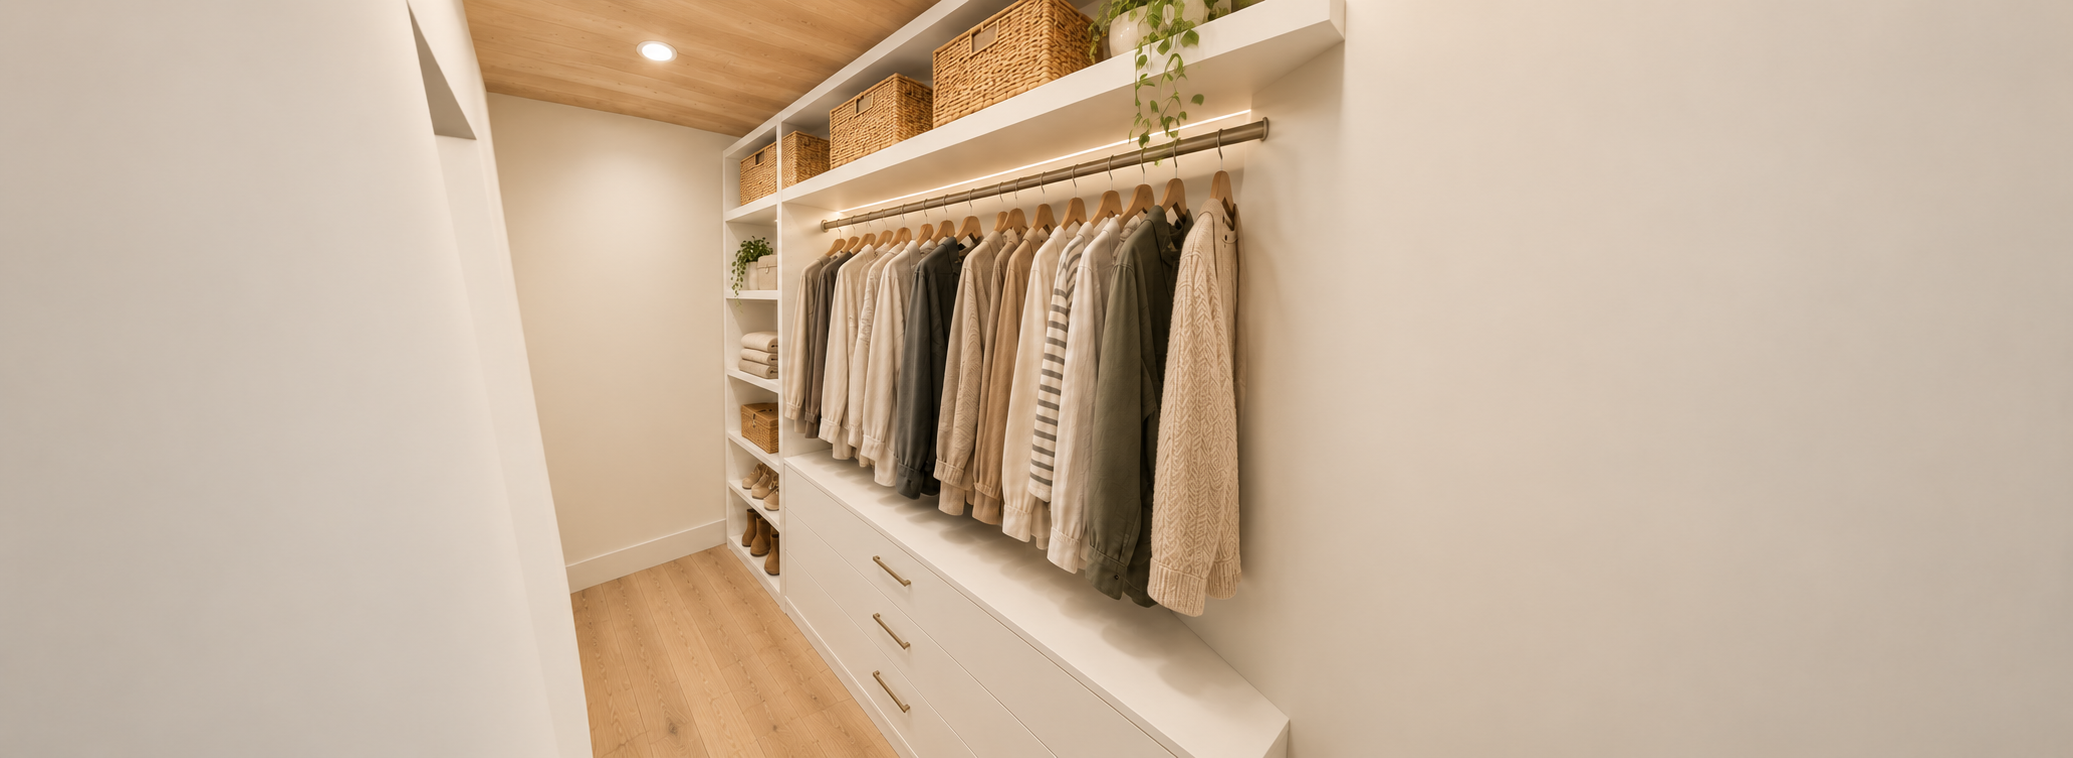
Simple white shelves, drawers and hanging storage from inside the closet.
View full image 2073 × 758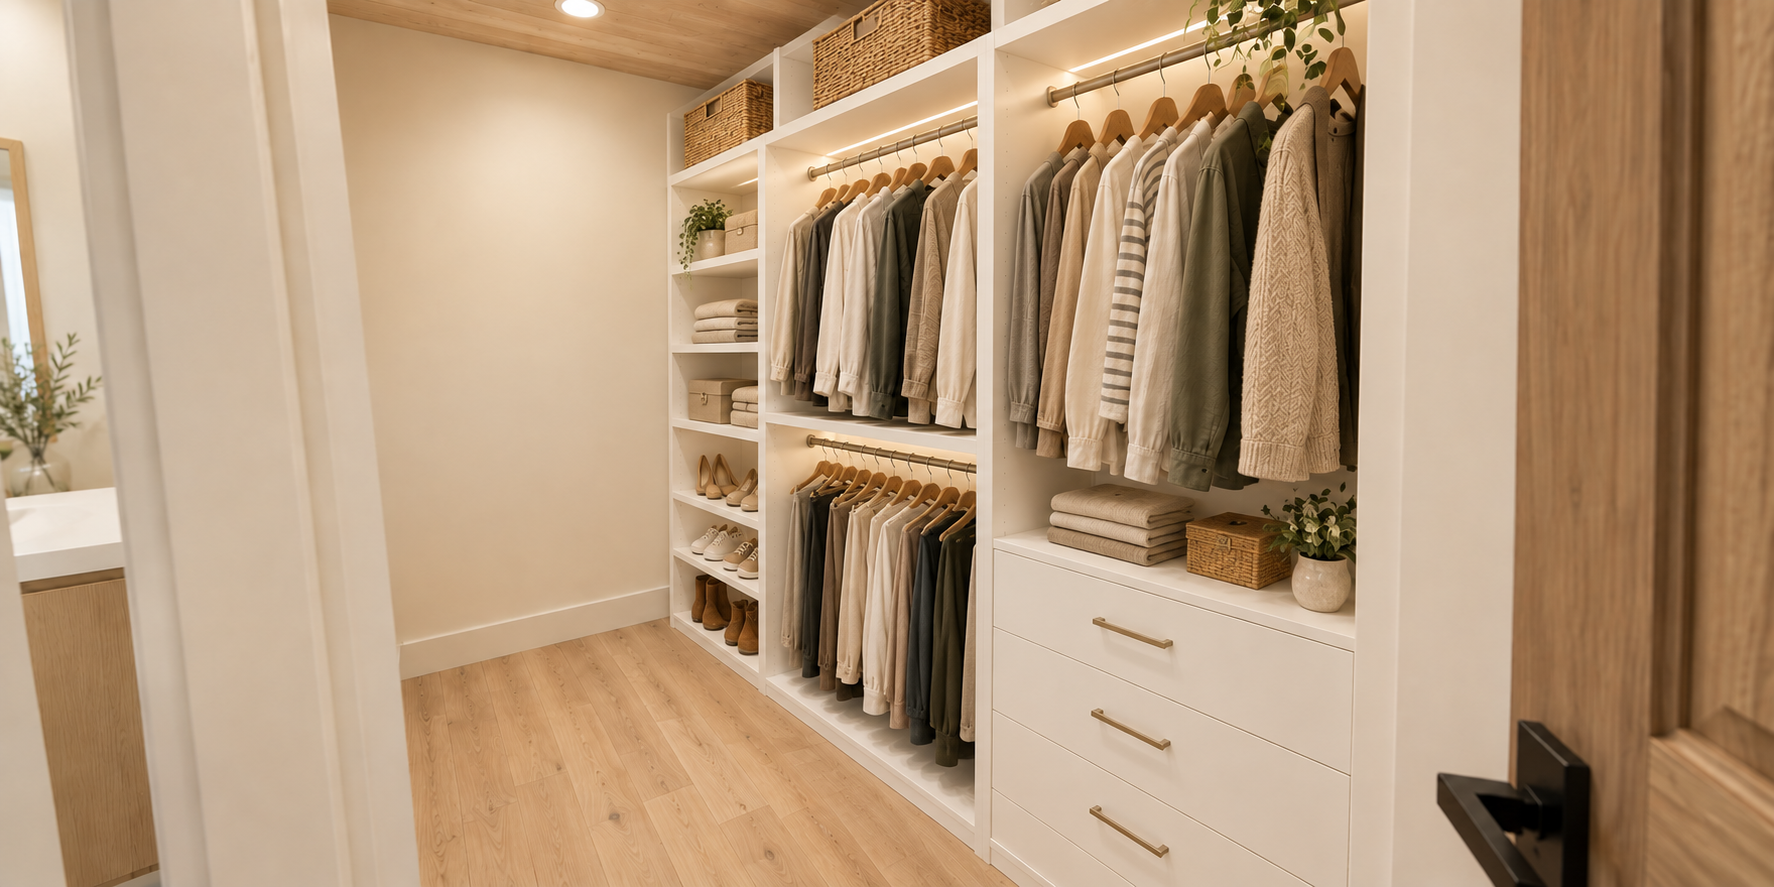
White shelving, drawers and double hanging sections from the doorway.
View full image 1774 × 887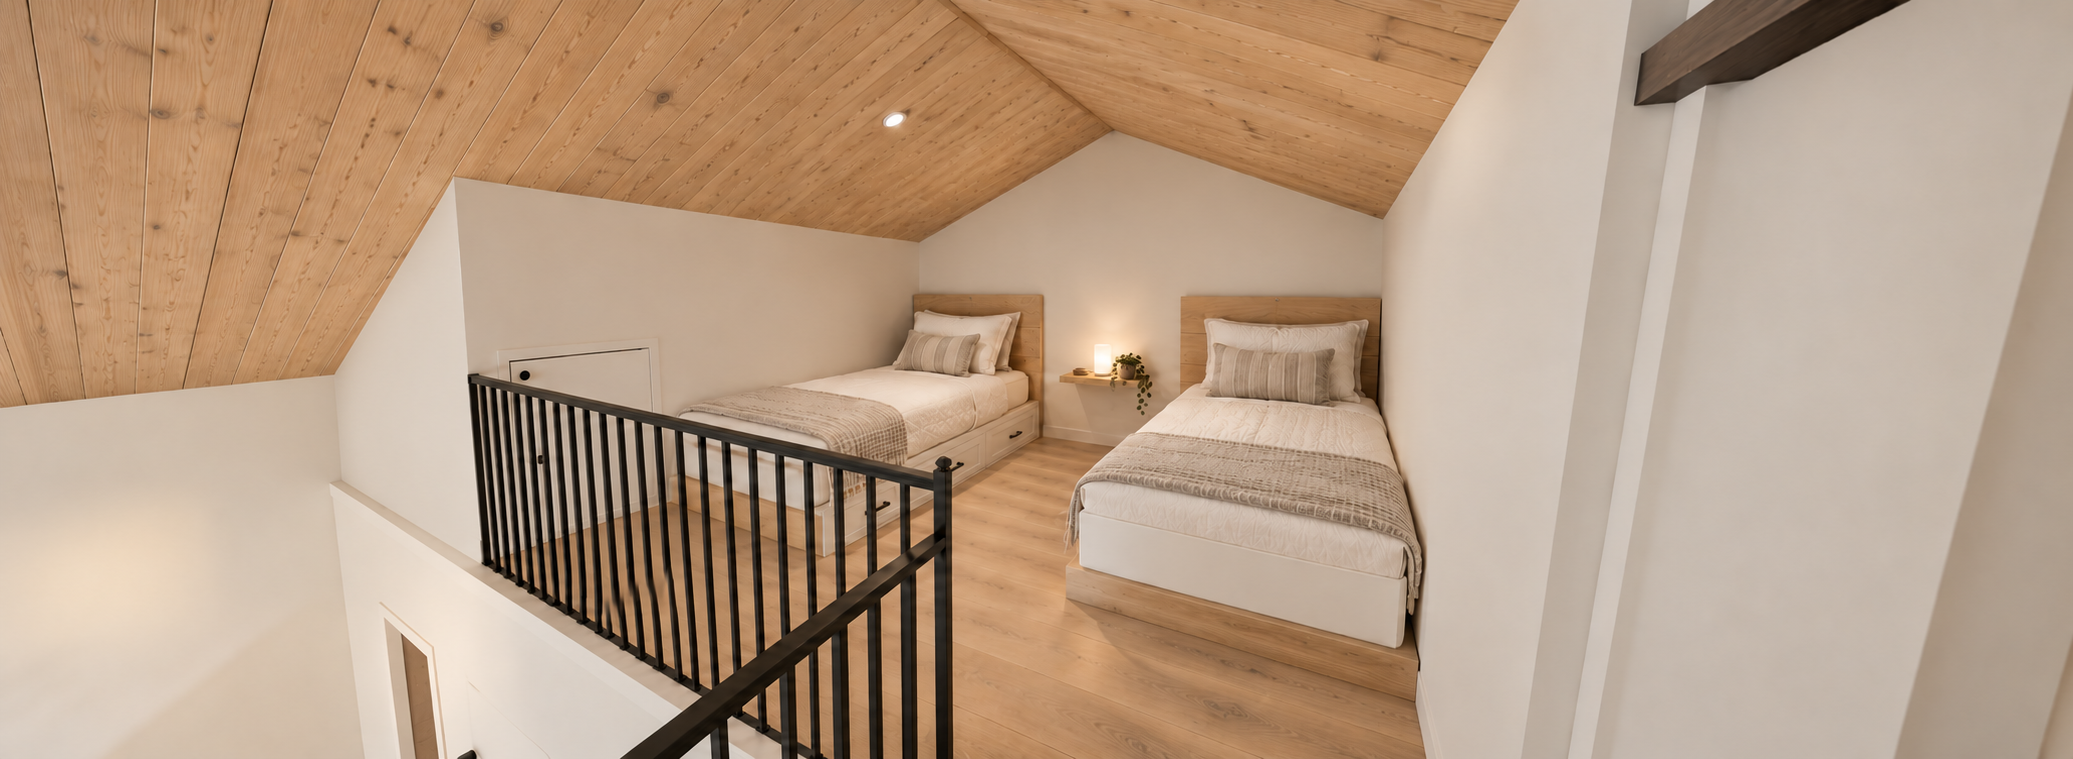
Two twin beds and open railings, with the marked side gap closed by a wall extending to the ceiling.
View full image 2073 × 759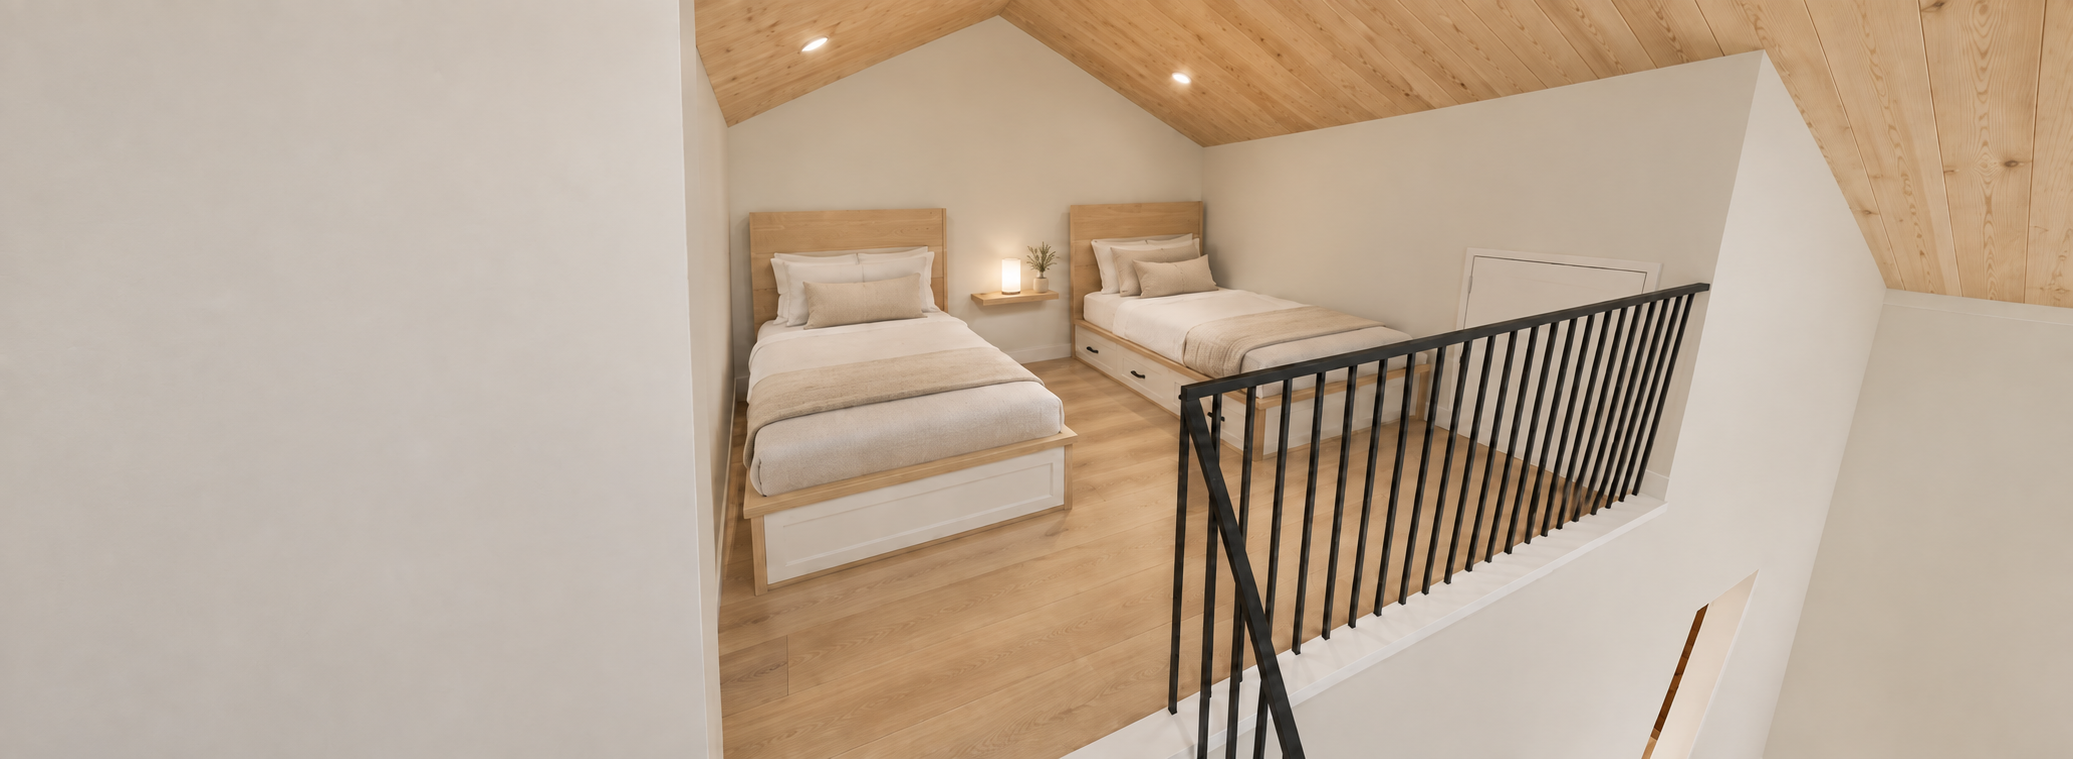
The matching loft with two twin beds and the corrected side wall extending to the ceiling.
View full image 2073 × 759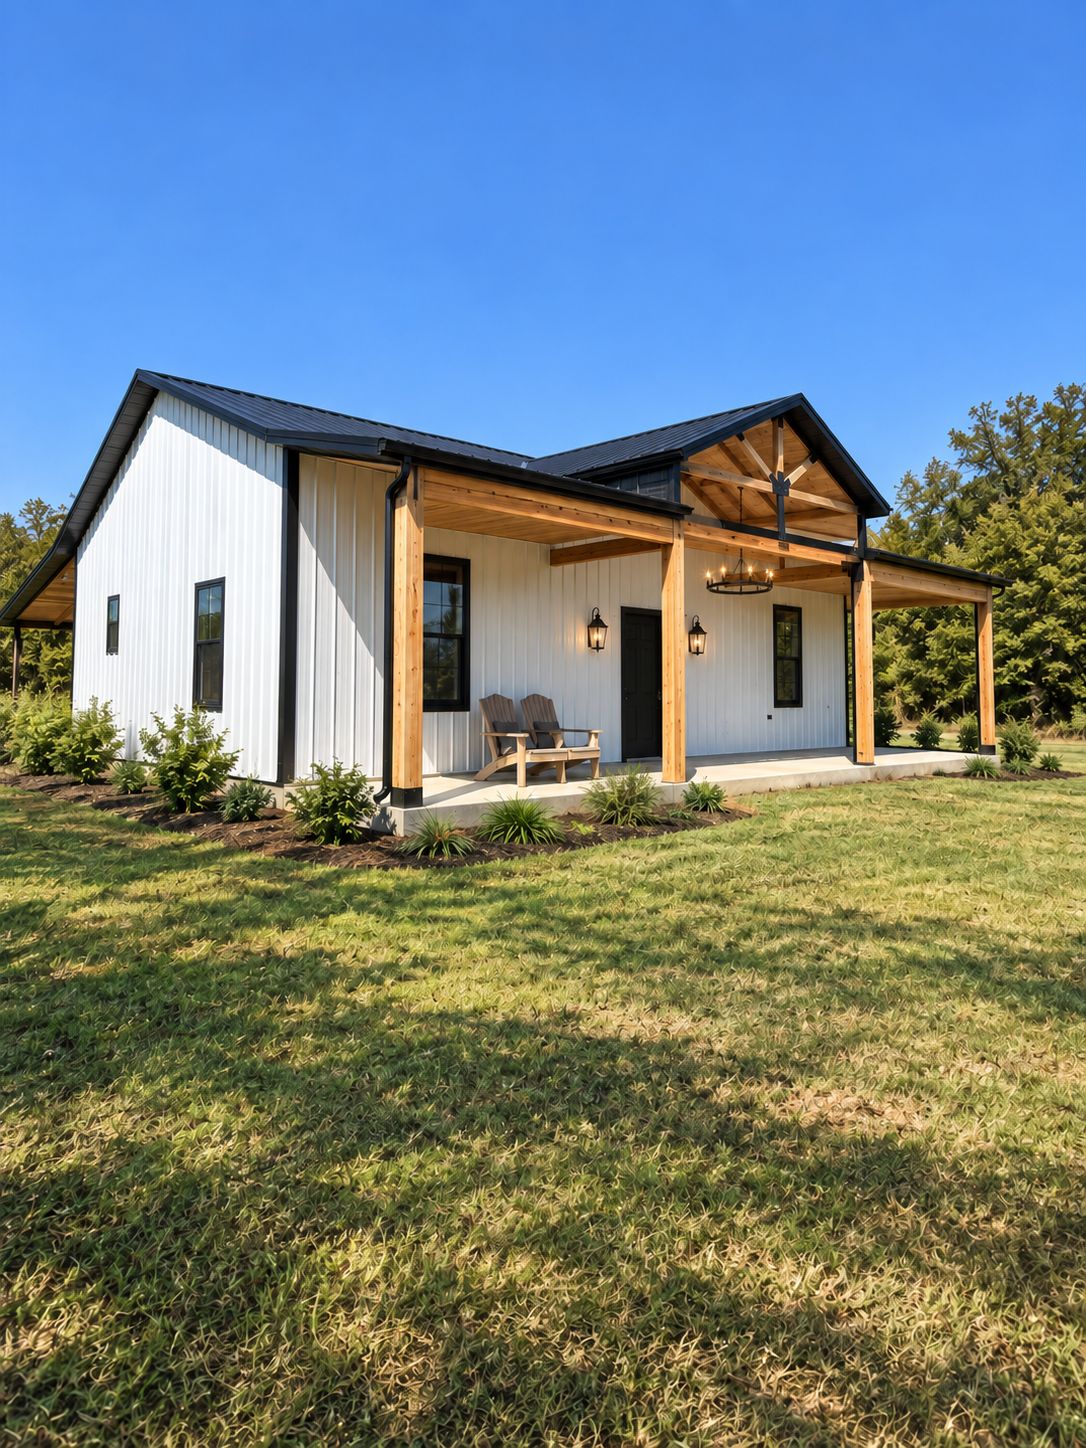
Approved front design: cedar porch finishes, hanging chandelier and matching door sconces.
View full image 1086 × 1448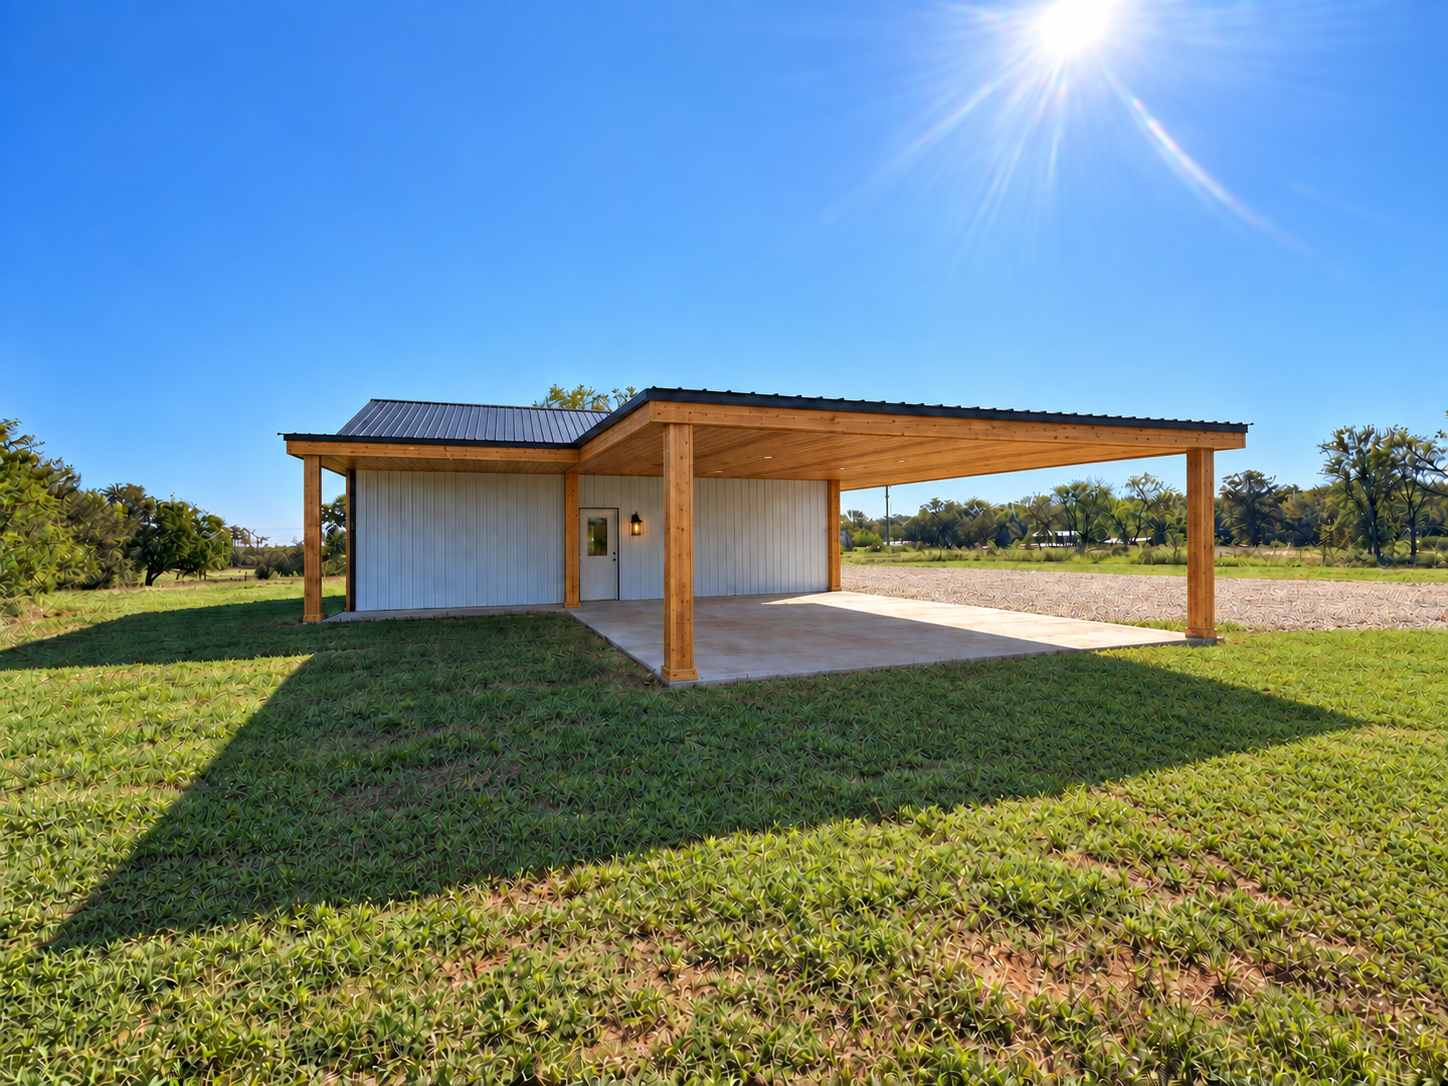
Cedar ceiling, wood-covered beams and posts, back-door sconce, and gravel driveway on the far side of the slab.
View full image 1448 × 1086